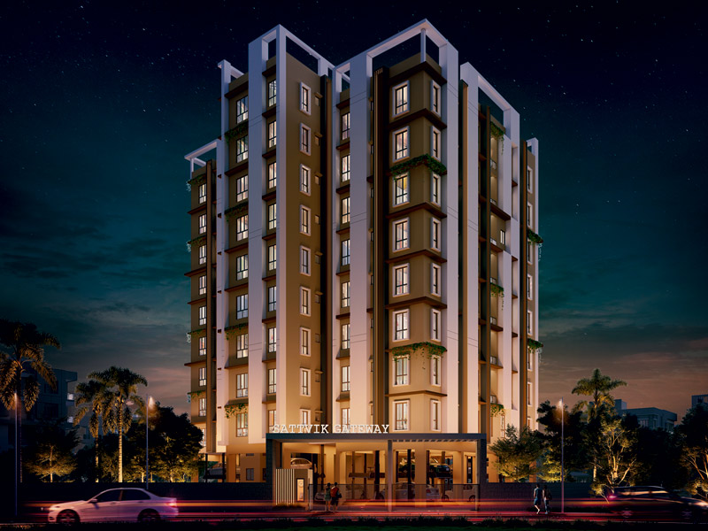
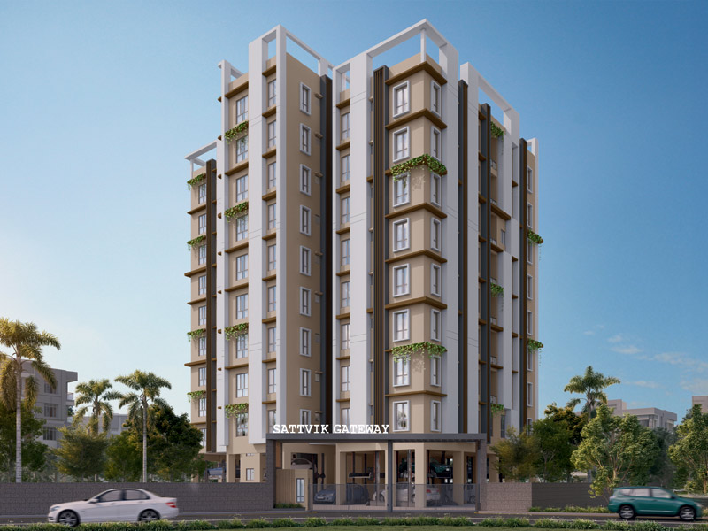
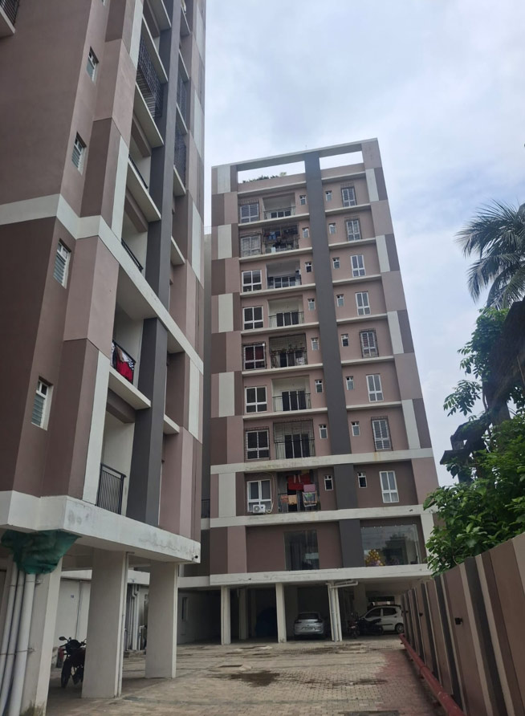
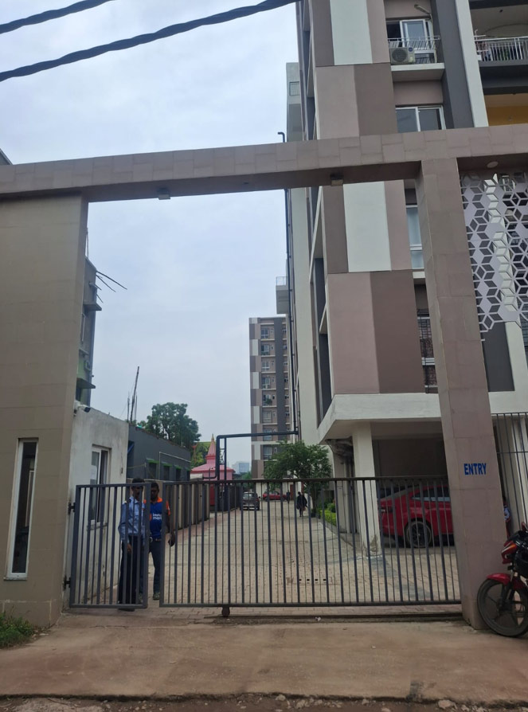
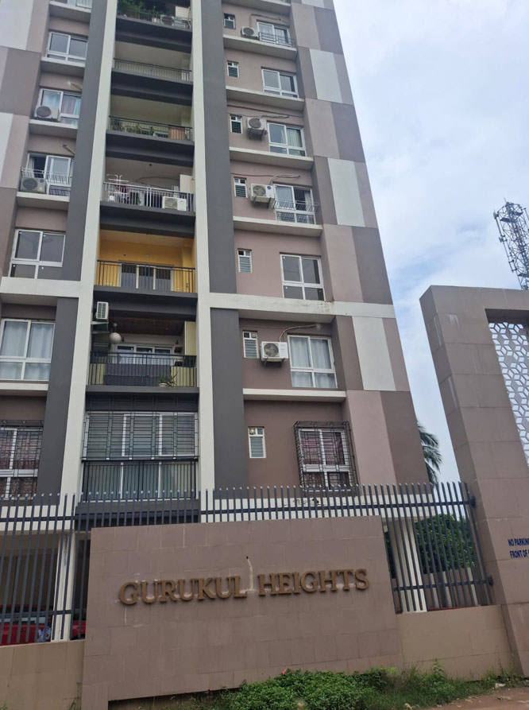
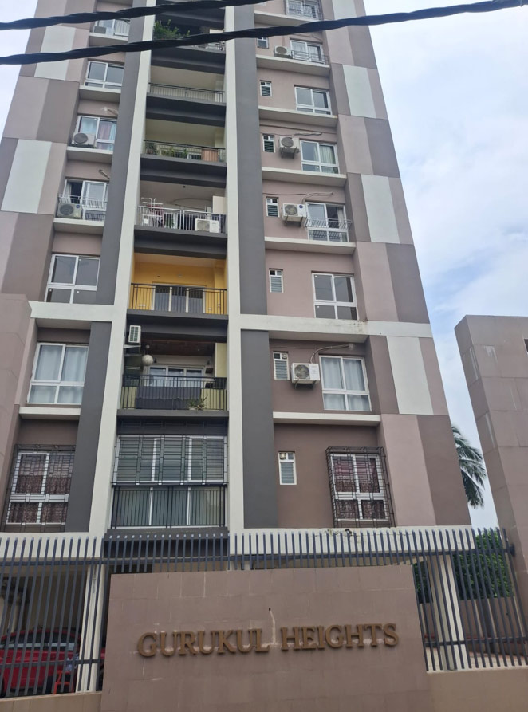
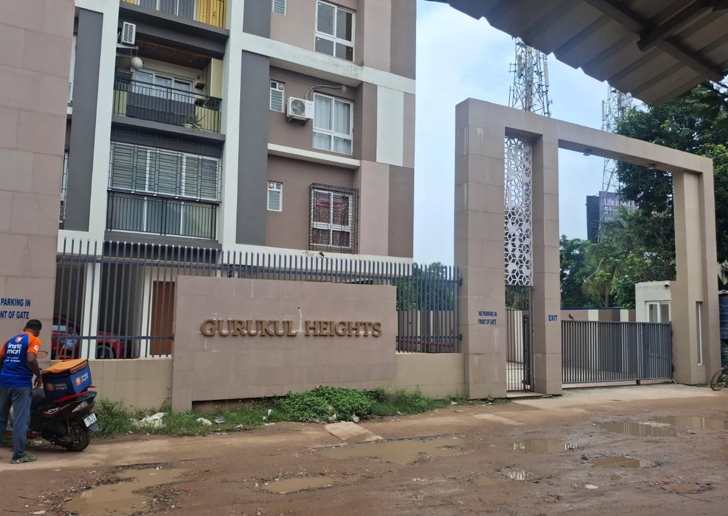
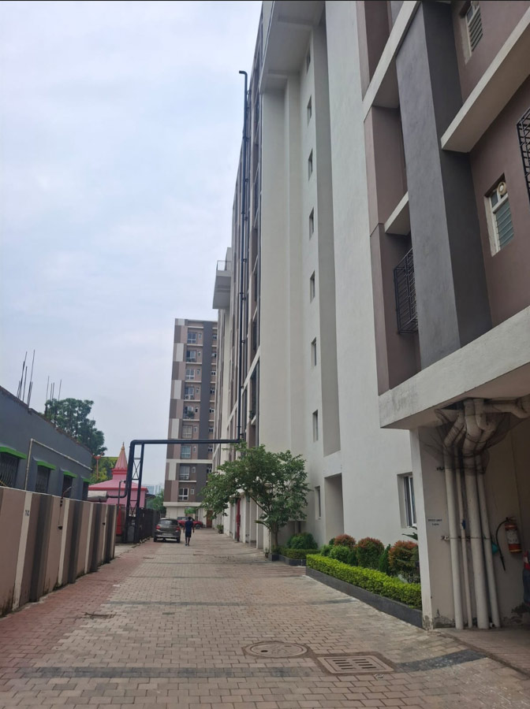
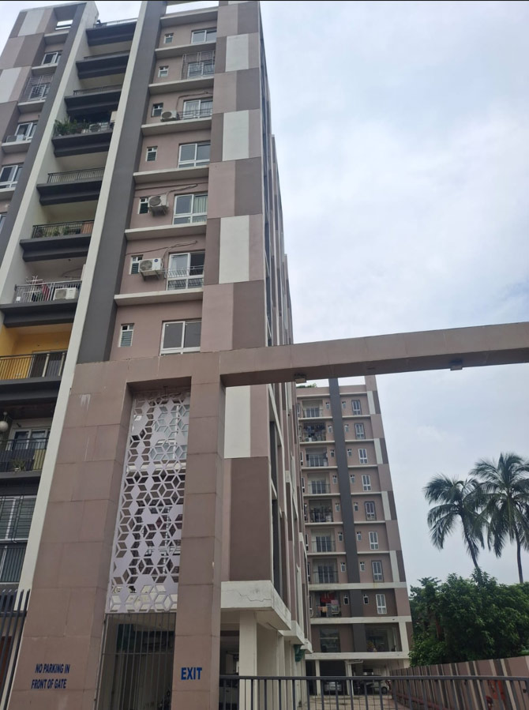
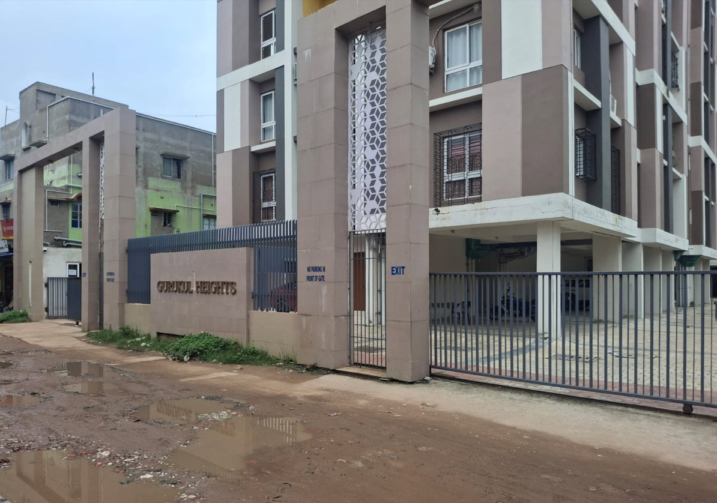
The Gateway to a Life
Less Ordinary
www.rera.wb.gov.in
At a glance
Land Area
1.15 Acre
No. of Blocks
3
No. Of Floors
G+9
No. Of Units
103
Configuration
3 BHK
Super Builtup Area
1,065 - 1,246 sq ft
A Sanctuary for Wellness & Leisure
Amenities
Energize Your Body, Elevate Your Mind.


Perfectly Positioned Perfectly Connected
Metro Station
- Swapnobhor Metro Station - 1.3 km
- Rabindra Tirtha Metro Station - 2 km
- Newtown Bus stand - 2 km
Shopping Mall
- Axis Mall - 1.4 km
- DLF Galaria - 1.5 km
- Central Mall - 2 km
School
- Newtown School - 1.5 km
- DPS Newtown - 2.8 km
- Xt. Xaviers College - 4 km
Hospital
- Bhagirathi Neotia Hospital - 2.5 km
- OHIO Hospital - 2.5 km
- Tata Medical Center - 2.8 km
Recreation
- Eco tourism Park - 4 km
- Newtown Senior Park - 2 km
- Aquatica - 1.9 km
IT/ITES
- DLF 1 - 2.1 km
- Candor - 3 km
- Technopolish - 2.5 km
Where Memories are Made Friendships Flourish


Children’s Play Area
A World of Joy for Your Little Ones
- Safe & Secure Children's Play Area
- Thoughtfully Designed Equipment
Your Private Haven Awaits
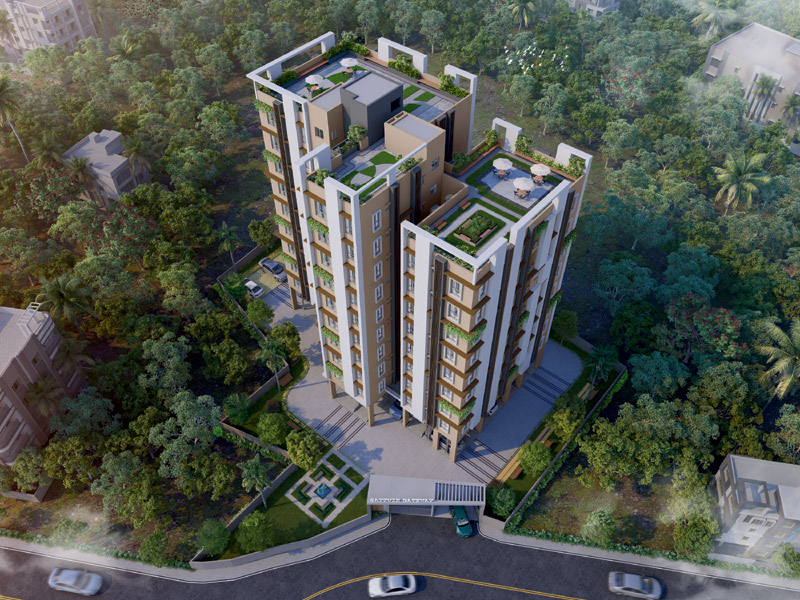
Lifestyle spread across 1.15 Arces (Approx)
3 Magnificent Towers with Opened & Covered Parking + G+9 Storeys
Lavish 2 & 3 BHK Residences
Designer Landscape Garden
24 Hrs Security
24 Hrs. Water Supply
Association Room/Community Hall
Intercom | CCTV | Generator
Lift in each tower of reputed make
Power back-up Generator
Water Treatment Plant
The Pillars of a Perfect Home
Ground Floor Lobby
Dedicated Ground Floor Lobby for each block with Flooring of Vitrified Tiles
Staircase & Typical Floor Lobby
Staircases: Stairs laid with tiles
Lobby Floor: Vitrified Tiles in Floor
Car Parking
Opened & Covered Car Parking in Ground Floor with Tiles / Pavers
Lift
Two Lifts in Each Tower
Common Area
Adequate LED Illumination in all Lobbies, Staircases & Common Areas
Security
CCTV with Central Security Surveillance with Well trained Security Personnel at Strategic Points
Intercom Connectivity within Intra Flats, Tower Ground Floor Lobby
Modern Residential Fire Fighting System as per norms
Other Facilities
24 Hrs Water Supply
24*7 Generator / Power Backup for all common areas & services
Generator / Power Backup for Flats
Service Toilets for Housekeeping, Facility Management, Staff etc.
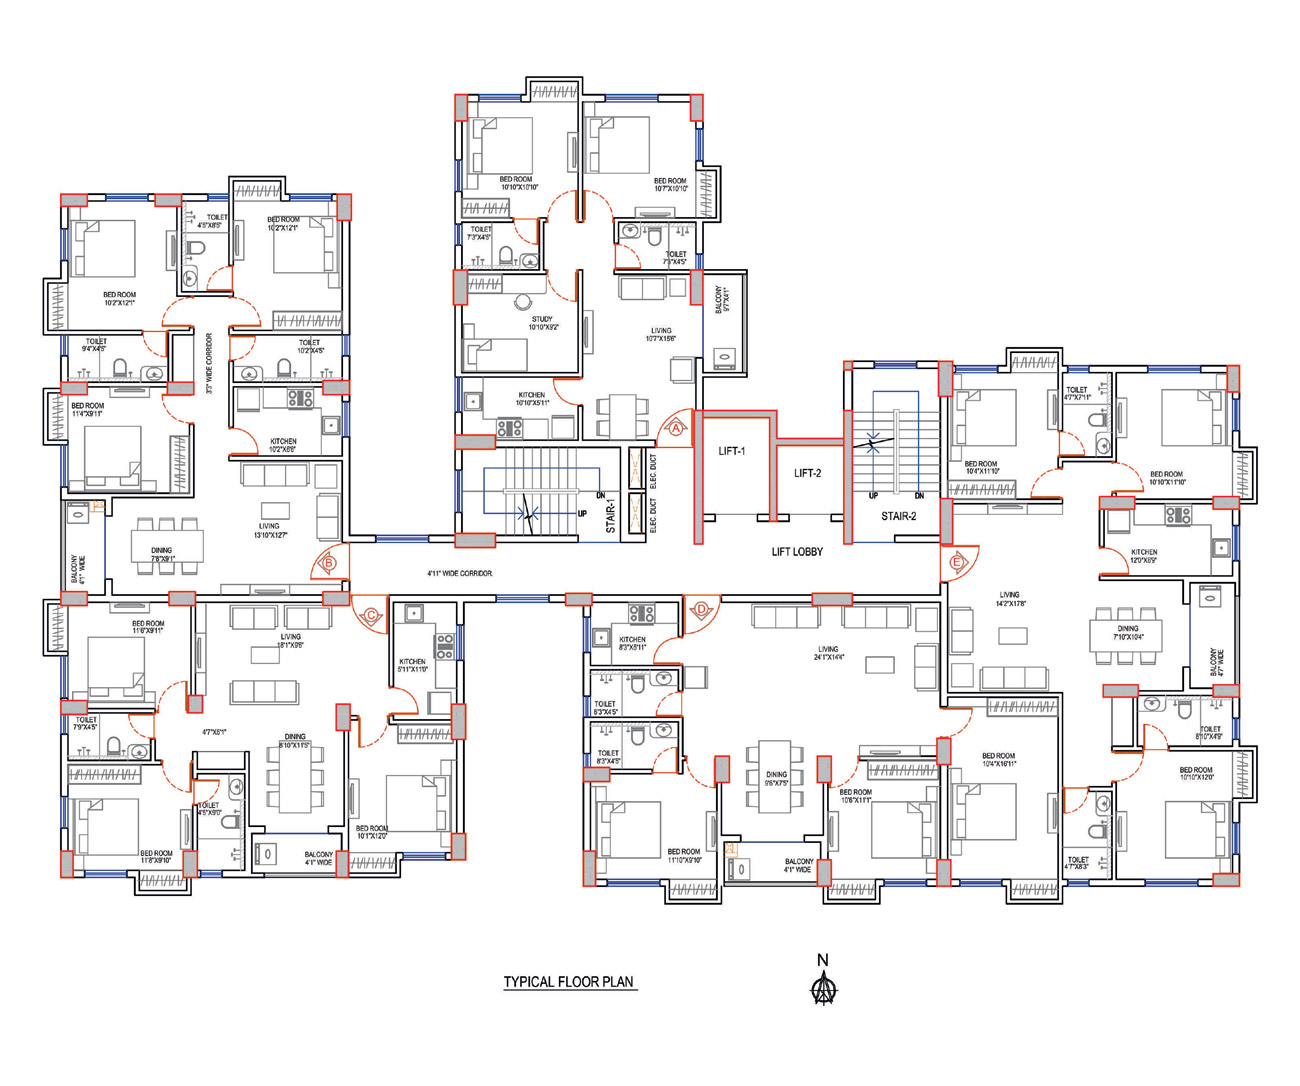
Plans & Views
Project Specifications
| TMT Bars | ISI Certified |
| Cement | Ambuja or Equal PSC (ISI Standard) |
| Flooring | Double Charged Vitrified Tiles |
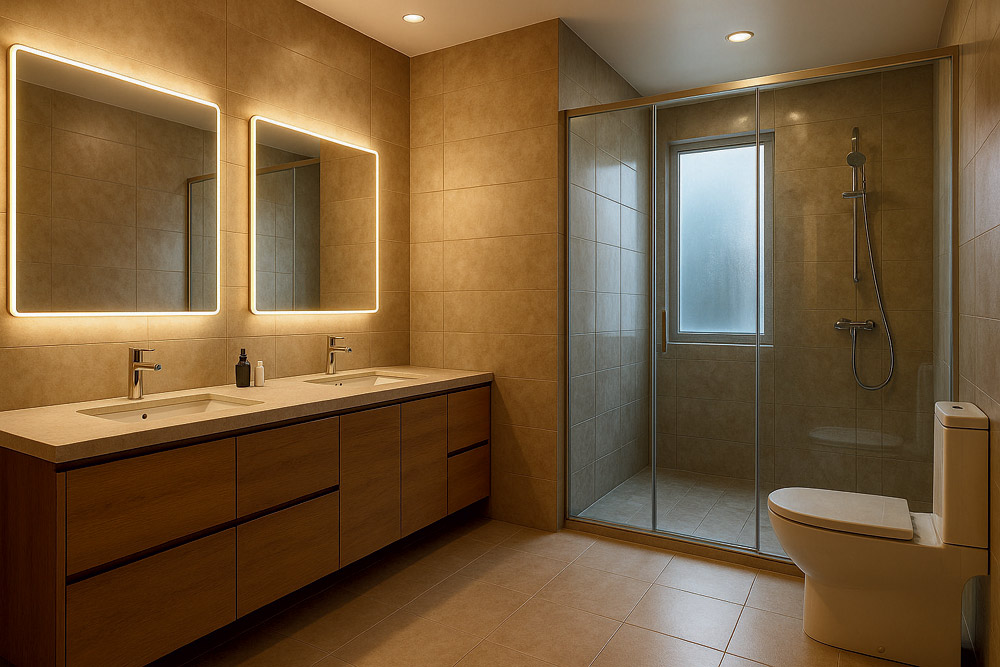
| Toilet / Kitchen Floor | Anti-skid Tiles |
| Toilet / Kitchen Dado | Glazed Tiles |
| Door Frame | Local Sal Wood (ID – 7ft., MD – 8ft.) |
| Door Shutter | Standard Quality Flush Door |
| Window | UPVC Sliding |
| Stair & Balcony Railing | Glass / S.S. Railing with Standard Grade |
| Modular Switch | Havells, Crabtree or Equal ISI Standard |
| Electric Wire | Havells, Finolex or Equal ISI Standard |
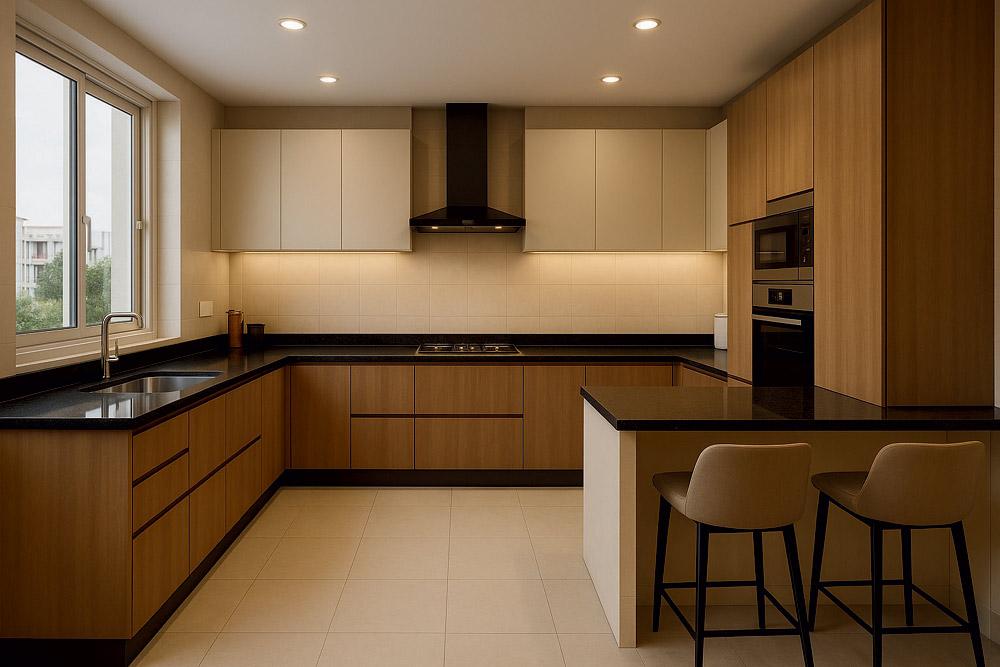
| Kitchen Slab | Black Stone / Green Marble |
| Light / Fan Point | As Per Standard Practice (ISI) |
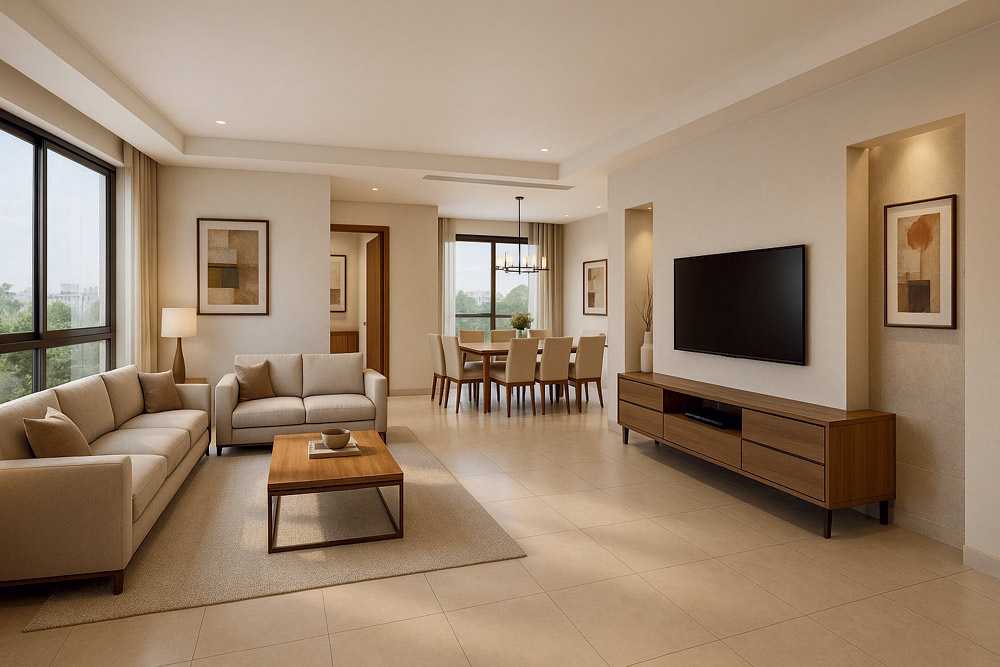
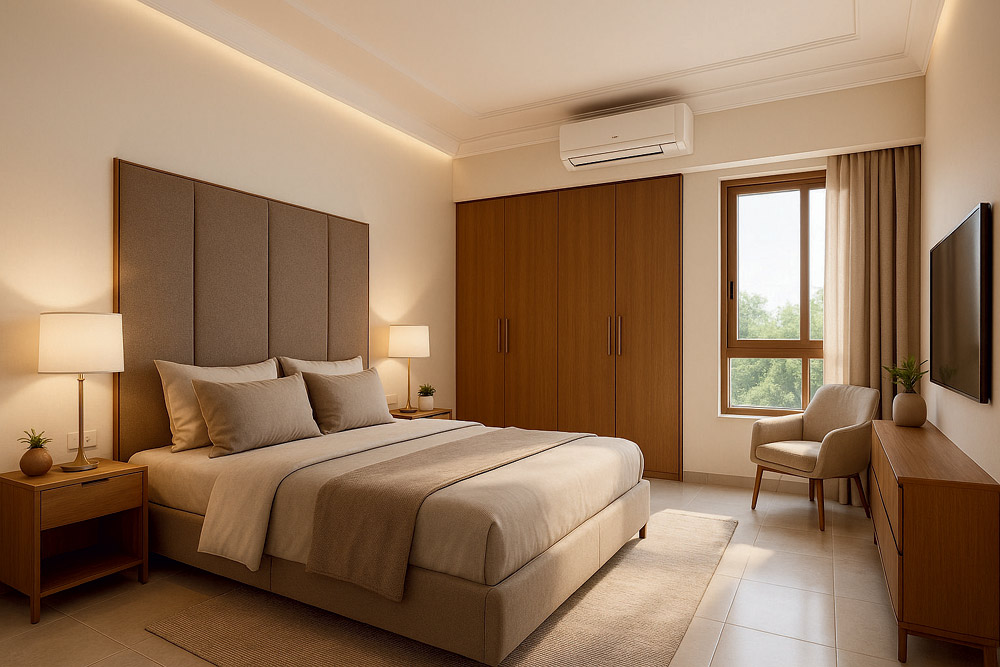
| TV Point | In All Bedrooms and Living Room |
| AC Point | In All Bedrooms and Living Room |
Our Consultants
Contractor
A. K. Construction
Archtect
Dhrubojyoti Saha
Structural Engineer
Dhiman Bhattacharjee
Legal
Sanjay Sadhu
Approved By