✕

Gurukul

5 Mins from Axis Mall, Newtown

₹ 96 L

Onwards

The Gateway to a Life
Less Ordinary

Imagine a home that anticipates your needs and inspires your days. A place where contemporary design seamlessly merges with the tranquility of nature. Where the energy of a thriving metropolis is balanced by the serenity of a private retreat.
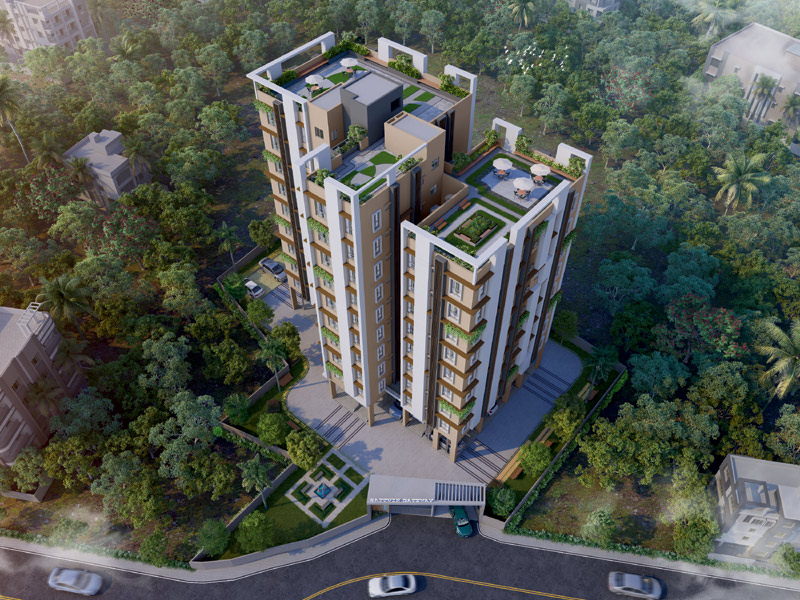
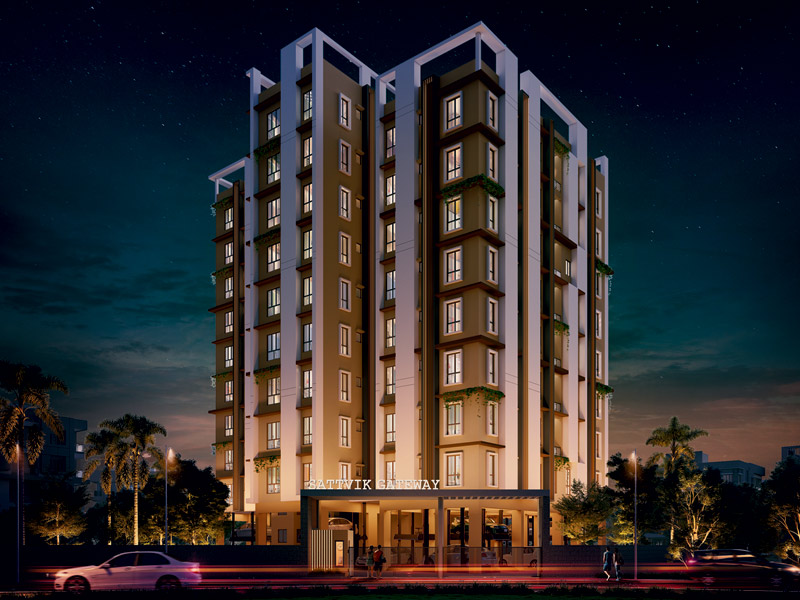
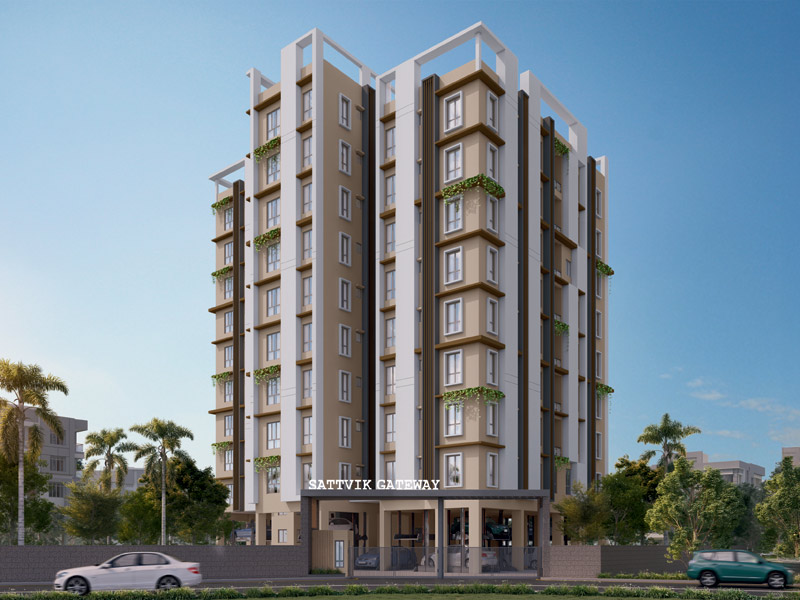
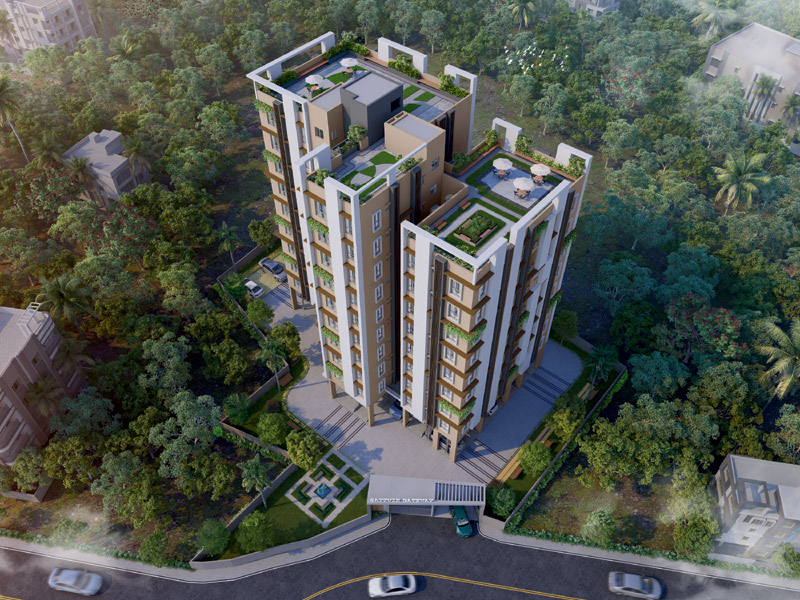
This is the vision behind Sattvik Gateway. Located in the dynamic heart of Newtown, Sattvik Gateway is more than just a premium residence. It is an exclusive address for the discerning few, a statement of success, and a carefully crafted ecosystem for sophisticated urban living.

RERA Registration No: WBRERA/P/NOR/2025/002775
www.rera.wb.gov.in

At a glance

Land Area
34 Katha

Towers
1

No. Of Floors
G+9

No. Of Units
41

Configuration
2 & 3 BHK

Area (sq ft)
1106 - 1590

A Sanctuary for Wellness & Leisure

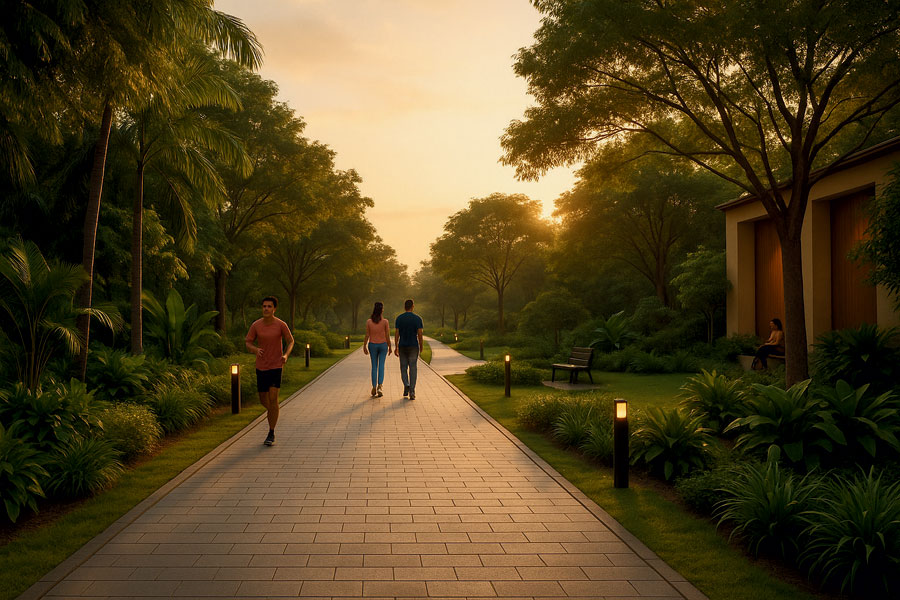
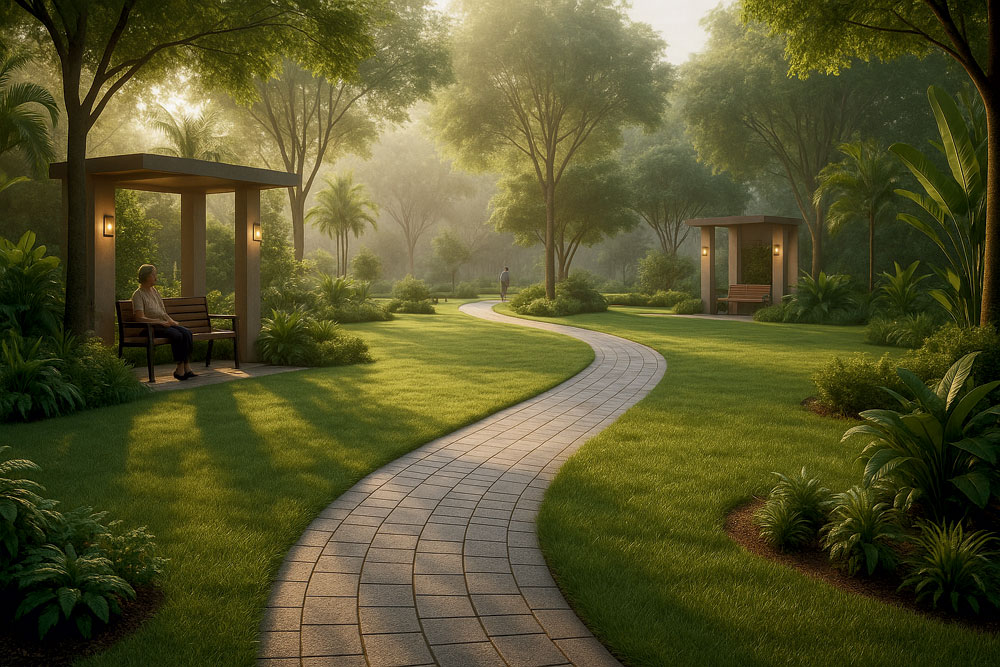
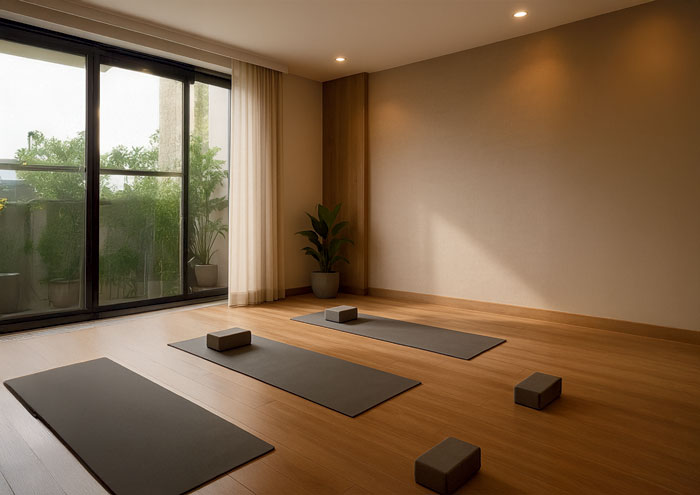
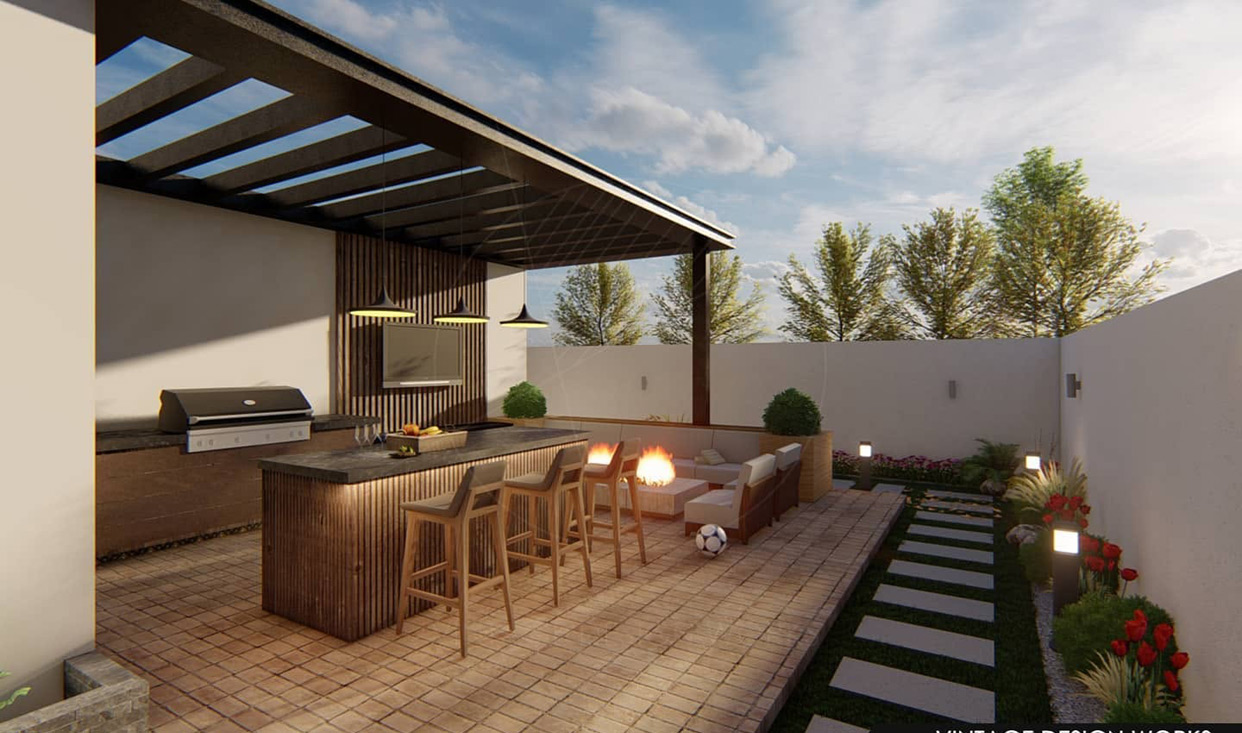
Step into a world designed to refresh your senses and rejuvenate your spirit. The lush, landscaped gardens at Sattvik Gateway are your private green oasis, perfect for a quiet morning stroll or a peaceful evening repose. Find your balance, embrace tranquility, and reconnect with nature, right at your doorstep.
Lush Landscaped Gardens
Serene Walkways & Seating Alcoves

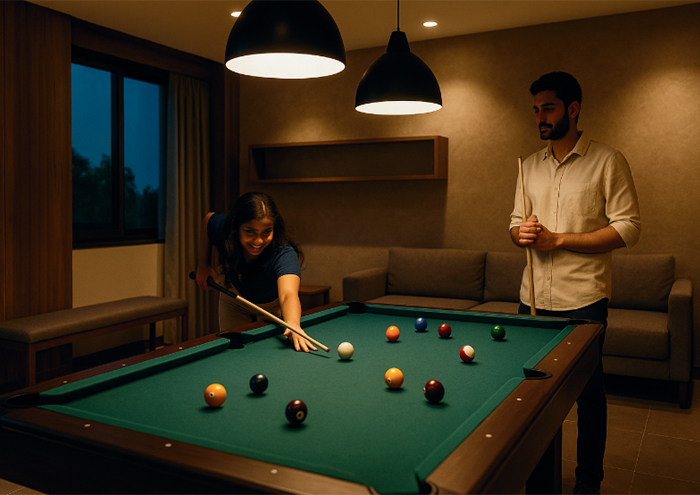
Fitness & Recreation

Energize Your Body, Elevate Your Mind.

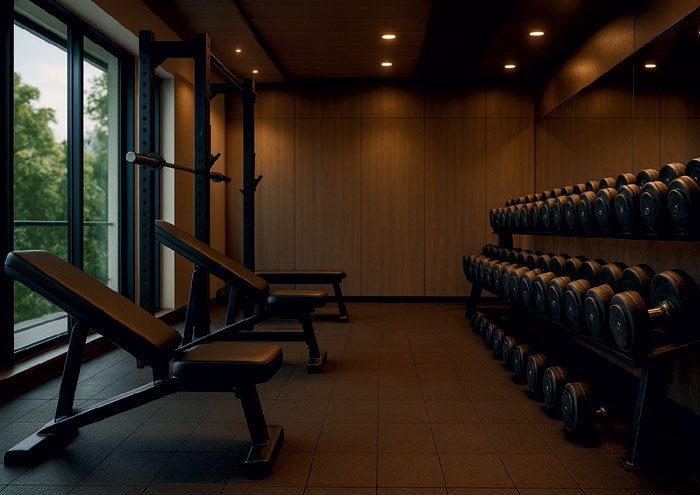
Pursue your fitness goals in an environment built for performance. Our state-of-the-art fitness center is equipped with modern machines and ample space for you to stretch, strengthen, and sweat. It’s more than a gym; it’s your personal wellness club.
Prime Location

Perfectly Positioned Perfectly Connected

Site Address: MOUZA – THAKDARI, PRAMANIK PARA STREET, BOROUGH IV, WARD NUMBER 27, WEST BENGAL 700 102

Sattvik Gateway rises in Newtown, Kolkata’s futuristic, green, and intelligent satellite city. A location chosen for its impeccable planning, vast open spaces, and unparalleled connectivity. Live at the confluence of convenience and calm, where premier educational institutions, world-class healthcare facilities, bustling IT hubs, and vibrant entertainment zones are all just a stone’s throw away. Newtown is not just a location; it’s the future of urban living, and Sattvik Gateway is your front-row sea
Community Living

Where Memories are Made Friendships Flourish

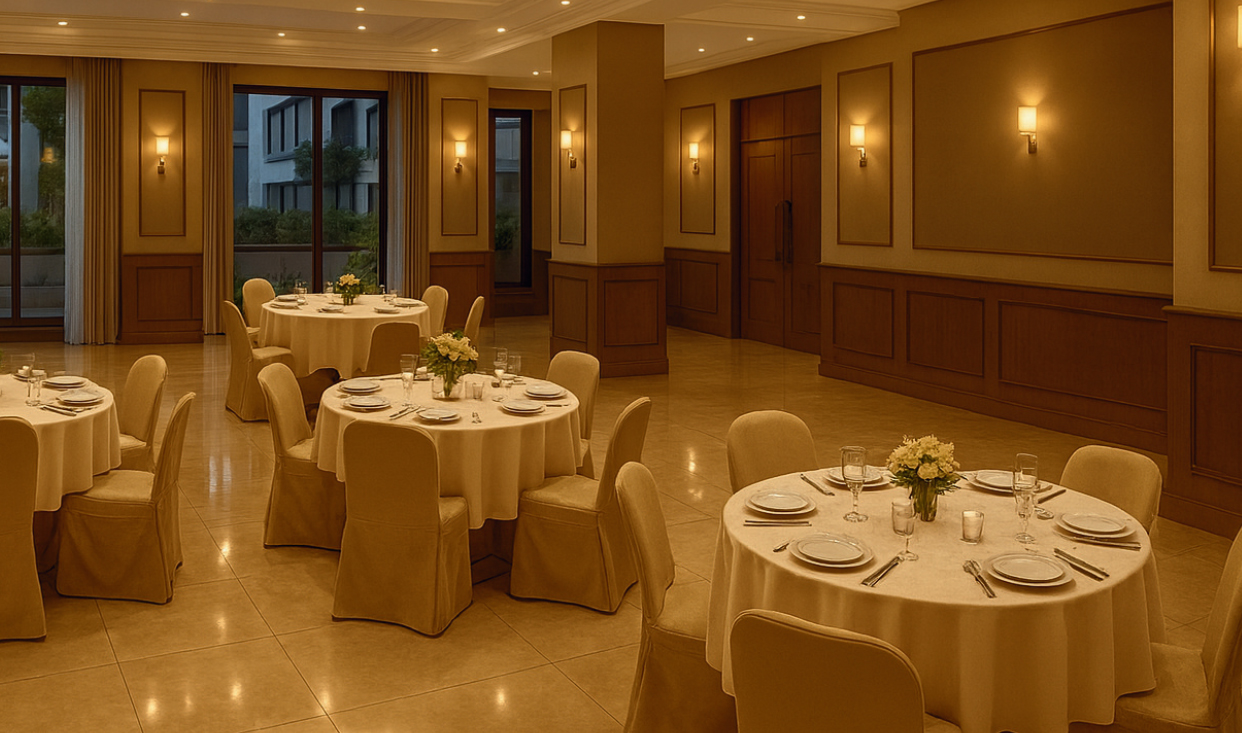
Sattvik Gateway is designed to foster a vibrant sense of community. The centerpiece is our grand community hall—an elegant and versatile venue perfect for celebrating milestones, hosting gatherings, or enjoying festive occasions with neighbours and loved ones. From birthday parties to cultural events, this is the space where the community comes together.

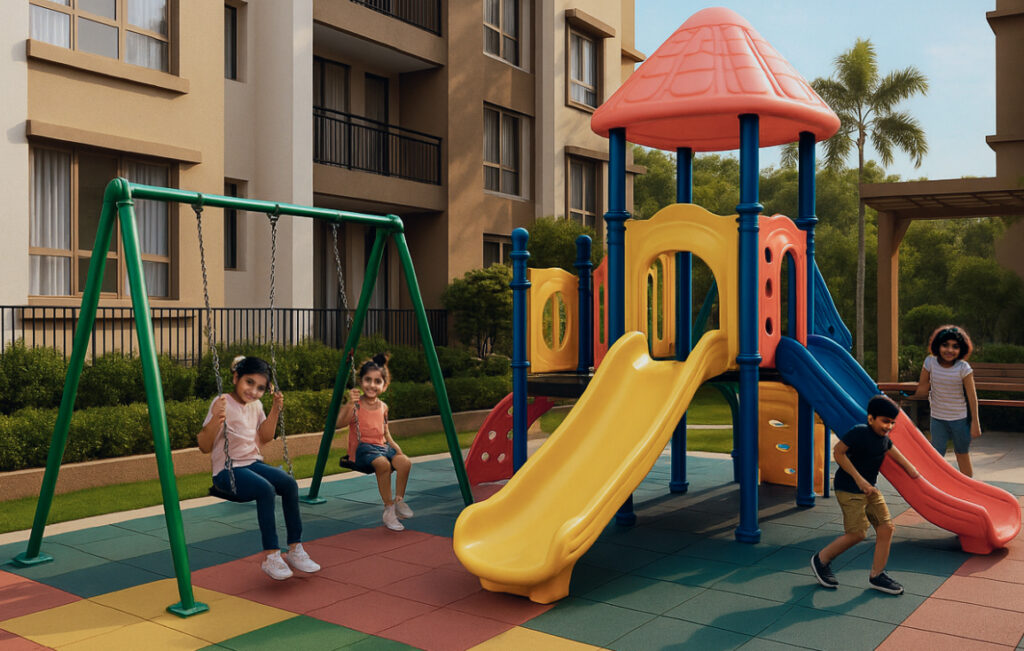
Children’s Play Area

A World of Joy for Your Little Ones

Watch your children laugh, play, and grow in a safe and stimulating environment. The dedicated children’s play area is thoughtfully designed with modern equipment, offering endless hours of fun and adventure. It’s a space where childhood memories are painted in the brightest colours.
Facilities

The Pillars of a Perfect Home

True luxury lies in the details that ensure a seamless livingexperience. At Sattvik Gateway, we’ve integrated essential services that work
tirelessly in the background, giving you the ultimate peace of mind.

24/7 Power Supply

Uninterrupted power backup for all common areas and apartments ensures your life goes on without a hitch.

Ample Parking

Well-planned multi-level and open car parking spaces for residents and visitors.

Advanced Security

multi-tiered security system with CCTV surveillance and trained personnel provides a secure sanctuary for your family.

Water Treatment

Access to clean, treated water for a healthy living environment.

Project Gallery

Highlights

Your Private Haven Awaits

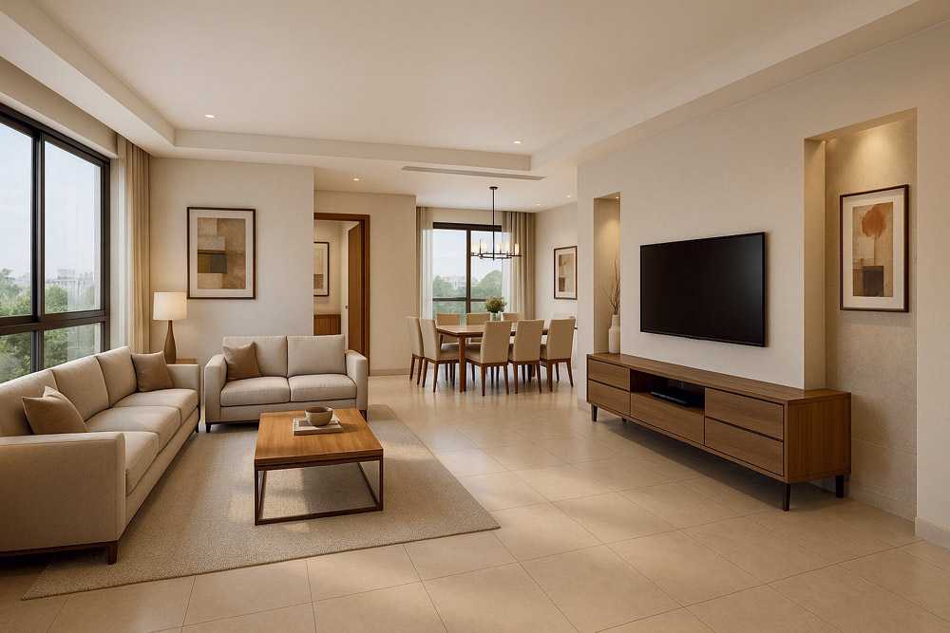
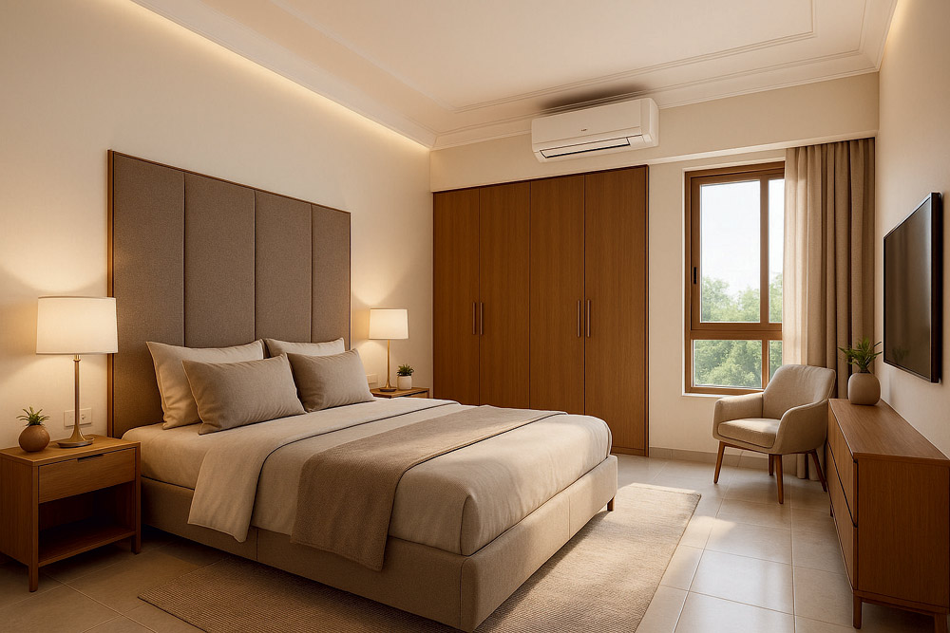
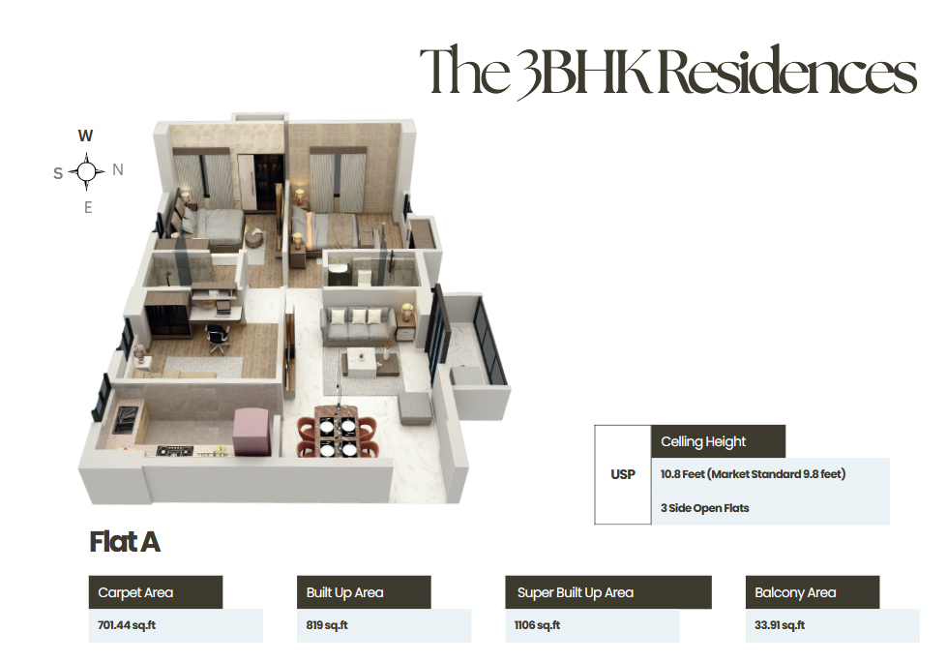
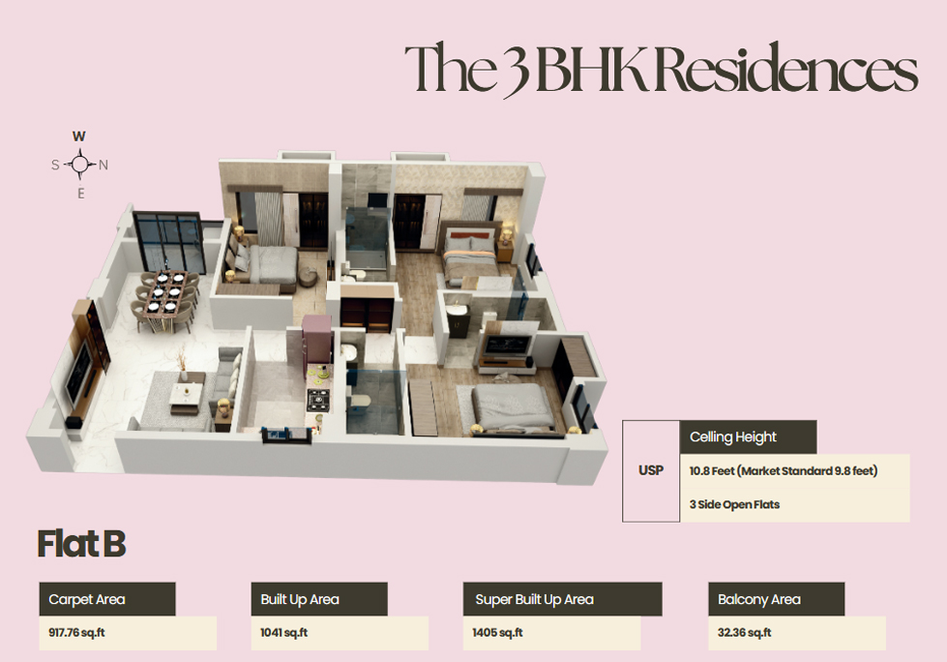
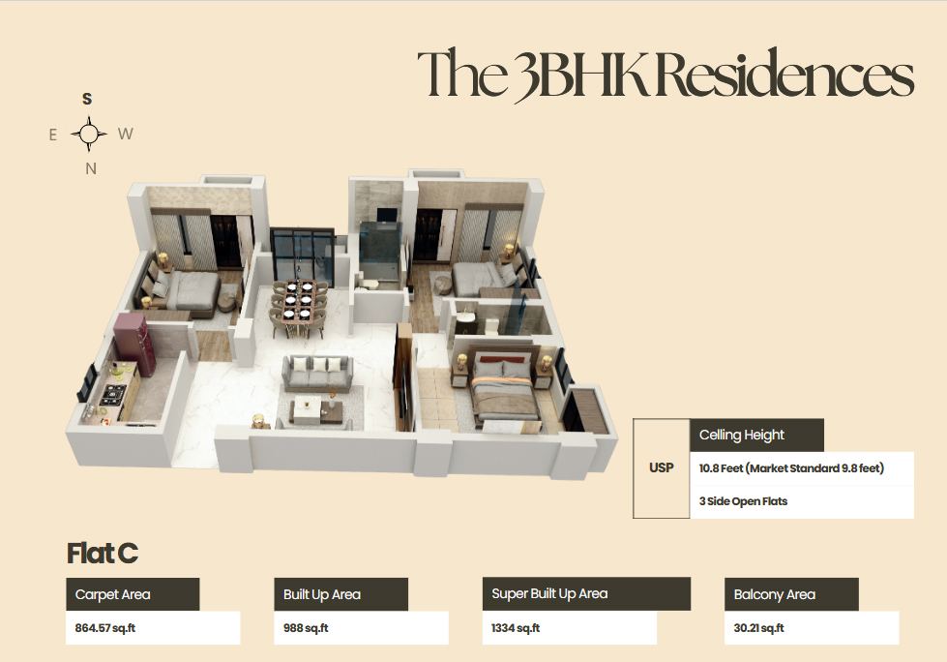
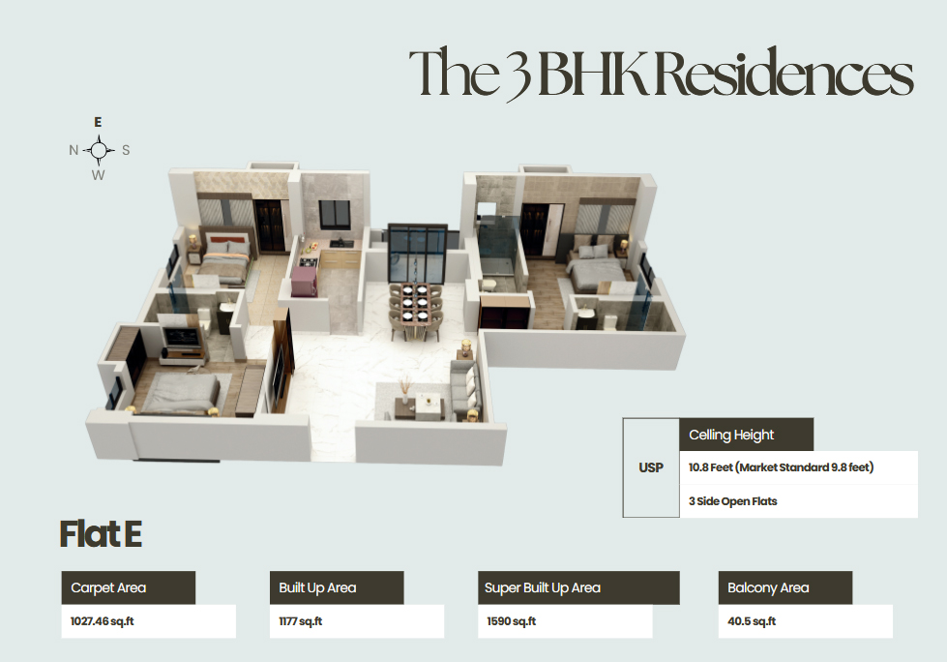
Your home at Sattvik Gateway is a masterpiece of design and engineering. Meticulously planned to be open on three sides, each residence is a conduit for natural light and cross

ventilation. Experience the sheer sense of volume with an exceptional ceiling height of 10.8 feet, creating an atmosphere of grandeur and spaciousness that is

truly a rarity. This is not just an apartment, it’s a canvas for you to paint your life’s best moments.

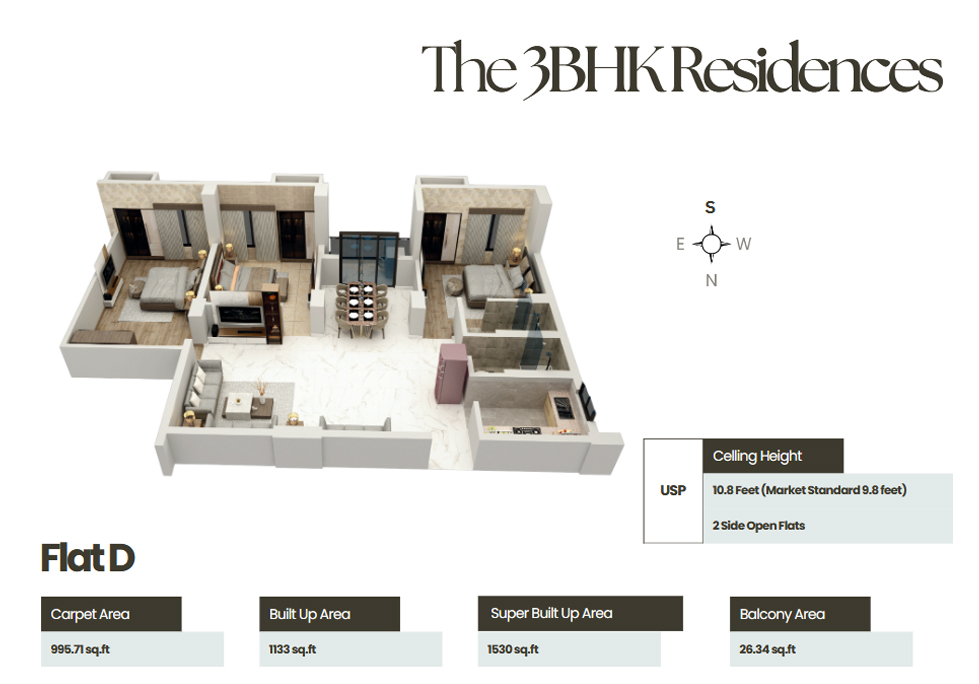
3-Side Open Flats

Expansive 10.8 Feet Ceiling Height

Vastu Compliant Homes

24/7 Power Supply

Efficiently Planned 3 BHK Homes

Ample Parking

Advanced Security

Water Treatment

Plans & Views

Price & Payment

Flat Type Configuration Size (Built-up Area) Price
Type A 3 BHK 1065 Sq. Ft. 93 Lacs
Type B 3 BHK 1124 Sq. Ft. 97 Lacs
Type C 3 BHK 1213 Sq. Ft. 1 Cr.
Type D 3 BHK 1246 Sq. Ft. 1.3 Cr.

Project Specifications

The Pillars of a Perfect Home
TMT Bars ISI Certified
Cement Ambuja or Equal PSC (ISI Standard)
Flooring Double Charged Vitrified Tiles
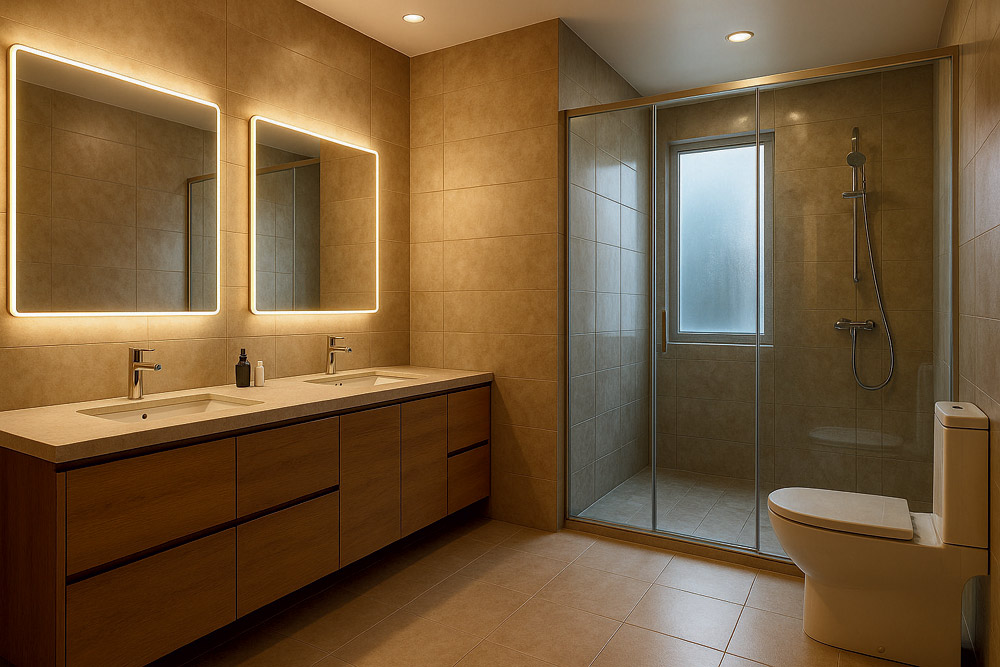
Toilet / Kitchen Floor Anti-skid Tiles
Toilet / Kitchen Dado Glazed Tiles
Door Frame Local Sal Wood (ID – 7ft., MD – 8ft.)
Door Shutter Standard Quality Flush Door
Window UPVC Sliding
Stair & Balcony Railing Glass / S.S. Railing with Standard Grade
Modular Switch Havells, Crabtree or Equal ISI Standard
Electric Wire Havells, Finolex or Equal ISI Standard
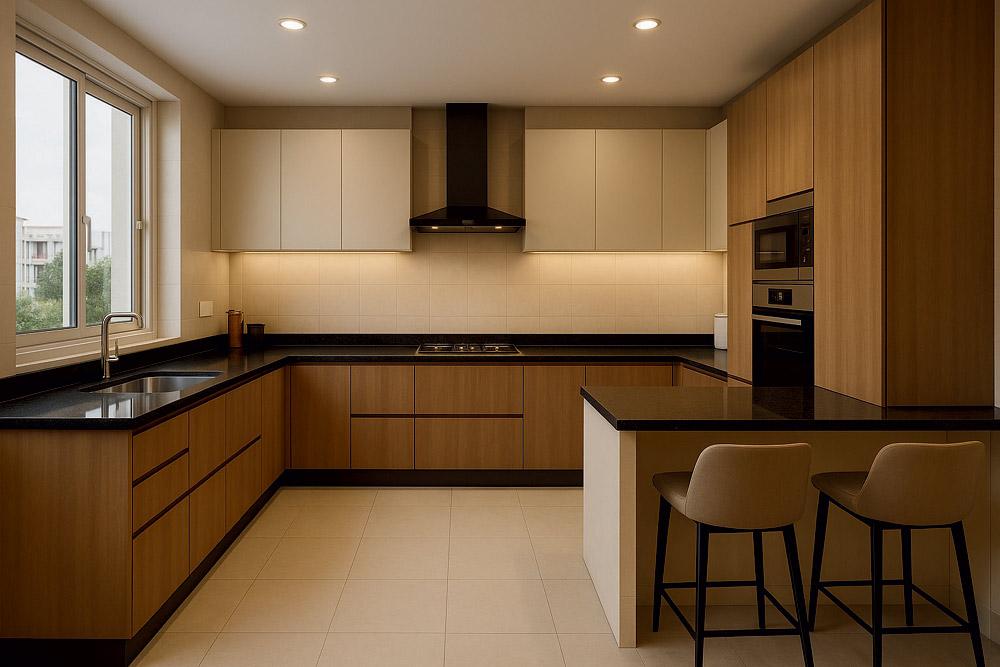
Kitchen Slab Black Stone / Green Marble
Light / Fan Point As Per Standard Practice (ISI)
TV Point In All Bedrooms and Living Room
AC Point In All Bedrooms and Living Room

Construction Status

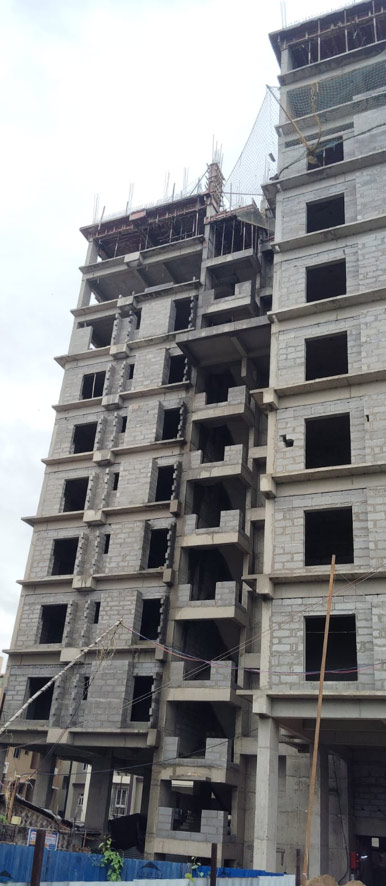
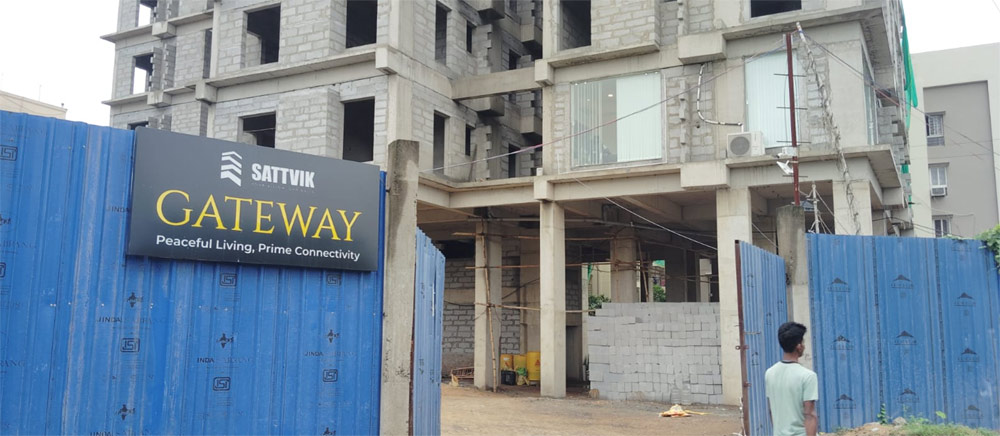
1st June, 2026

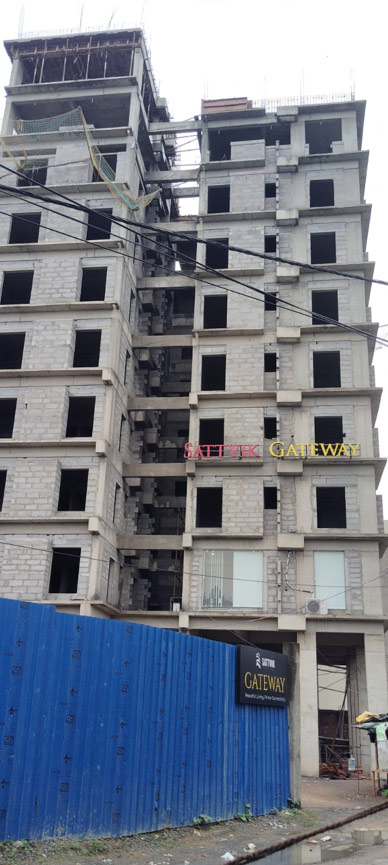
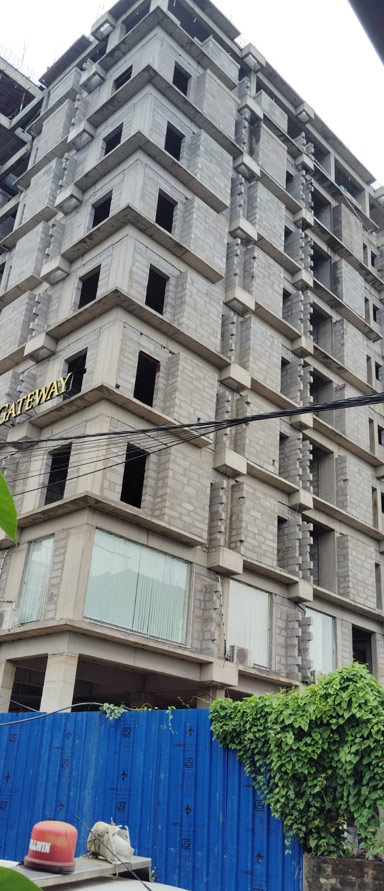
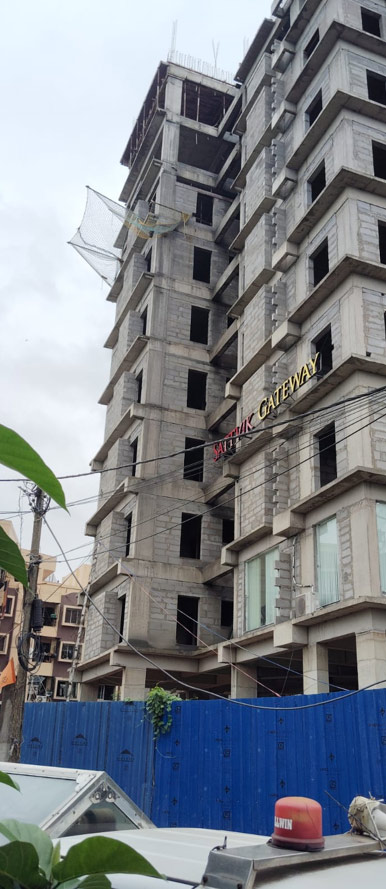
Completion of 9th floor casting, completion of 6th floor brick work

Our Consultants

Contractor

A. K. Construction

Archtect

Dhrubojyoti Saha

Structural Engineer

Dhiman Bhattacharjee

Legal

Sanjay Sadhu

Approved By

Enquire now


    Request A call Back


      This will close in 0 seconds